
584-590 4th St:
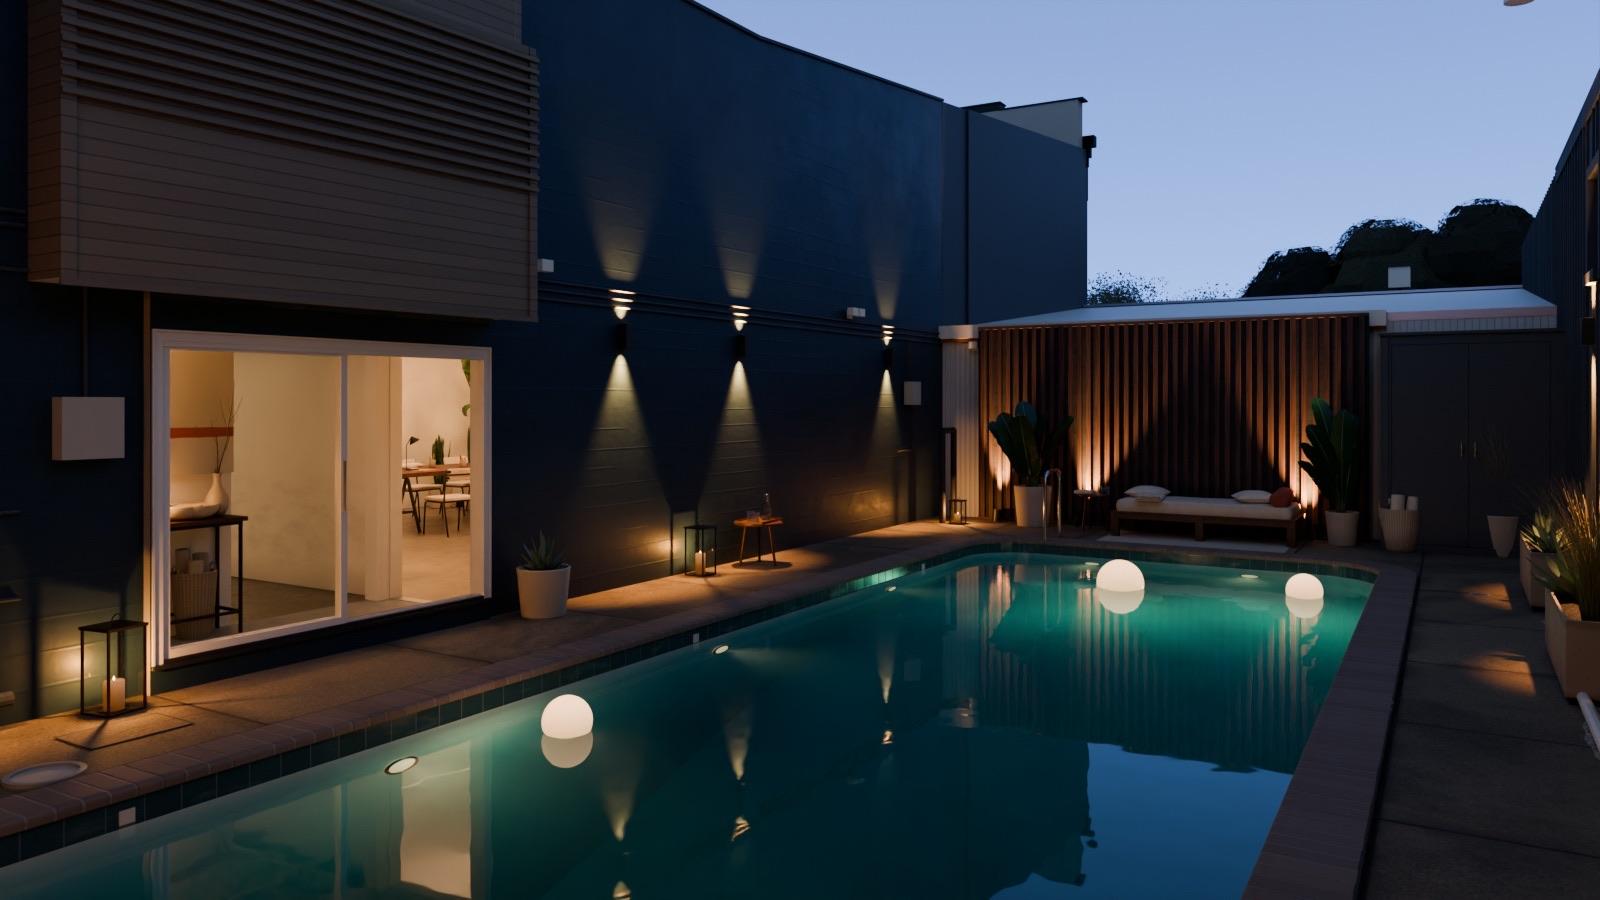
Former dive shop for lease
- 3,350 SF on two floors
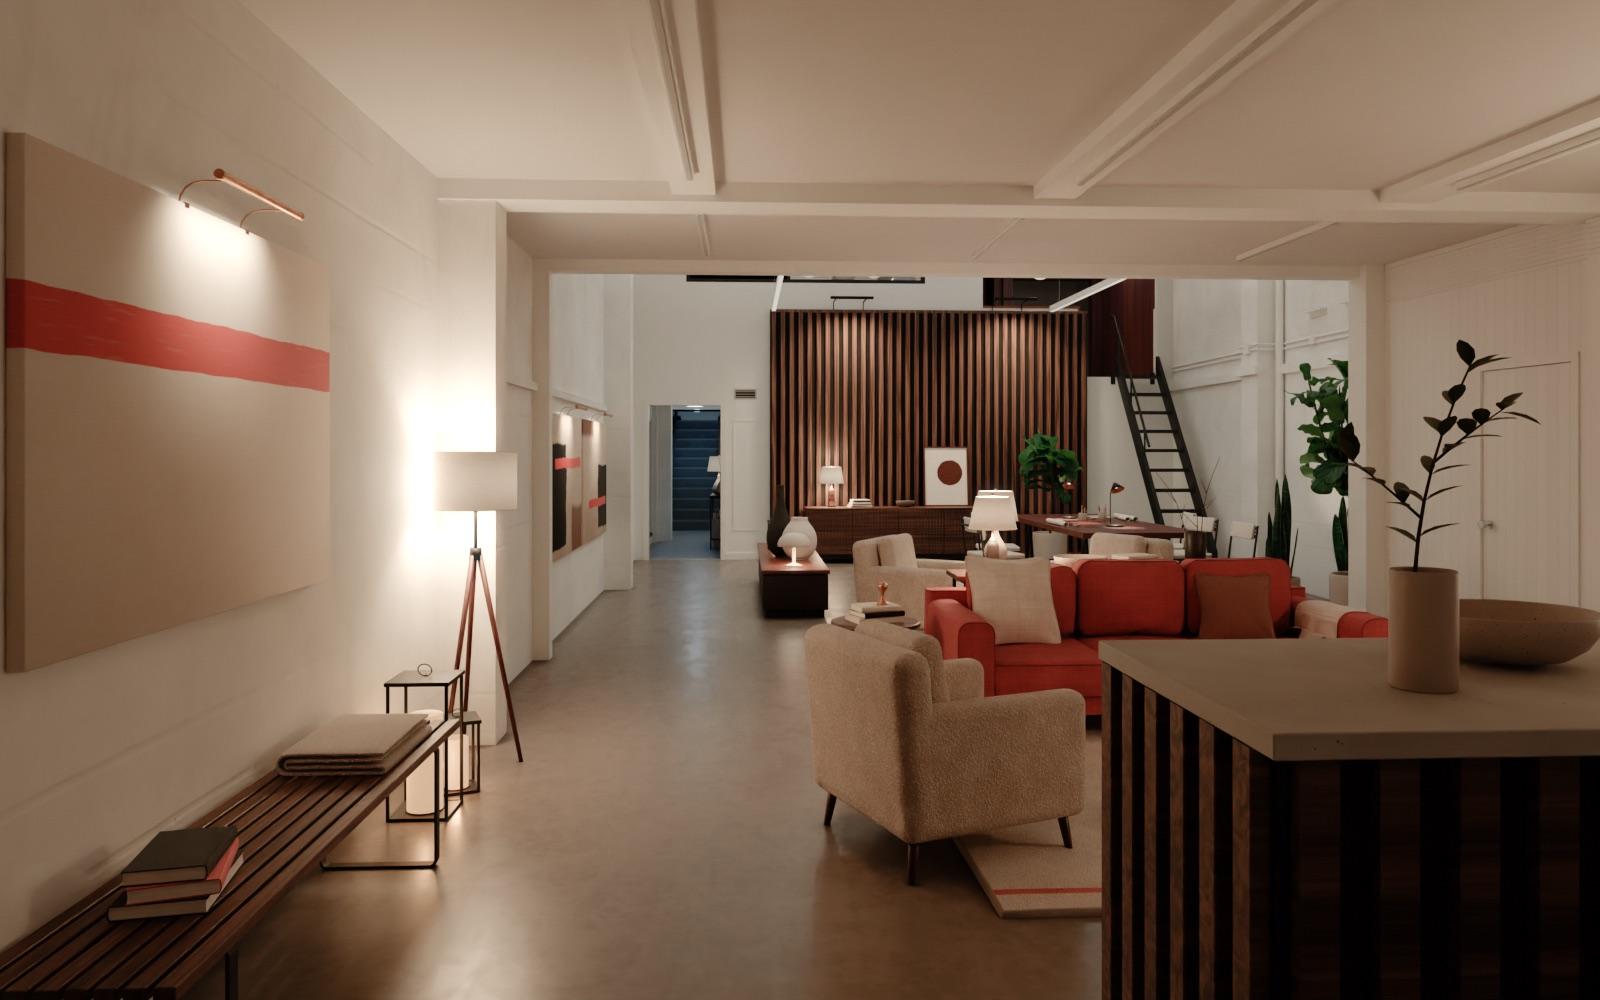
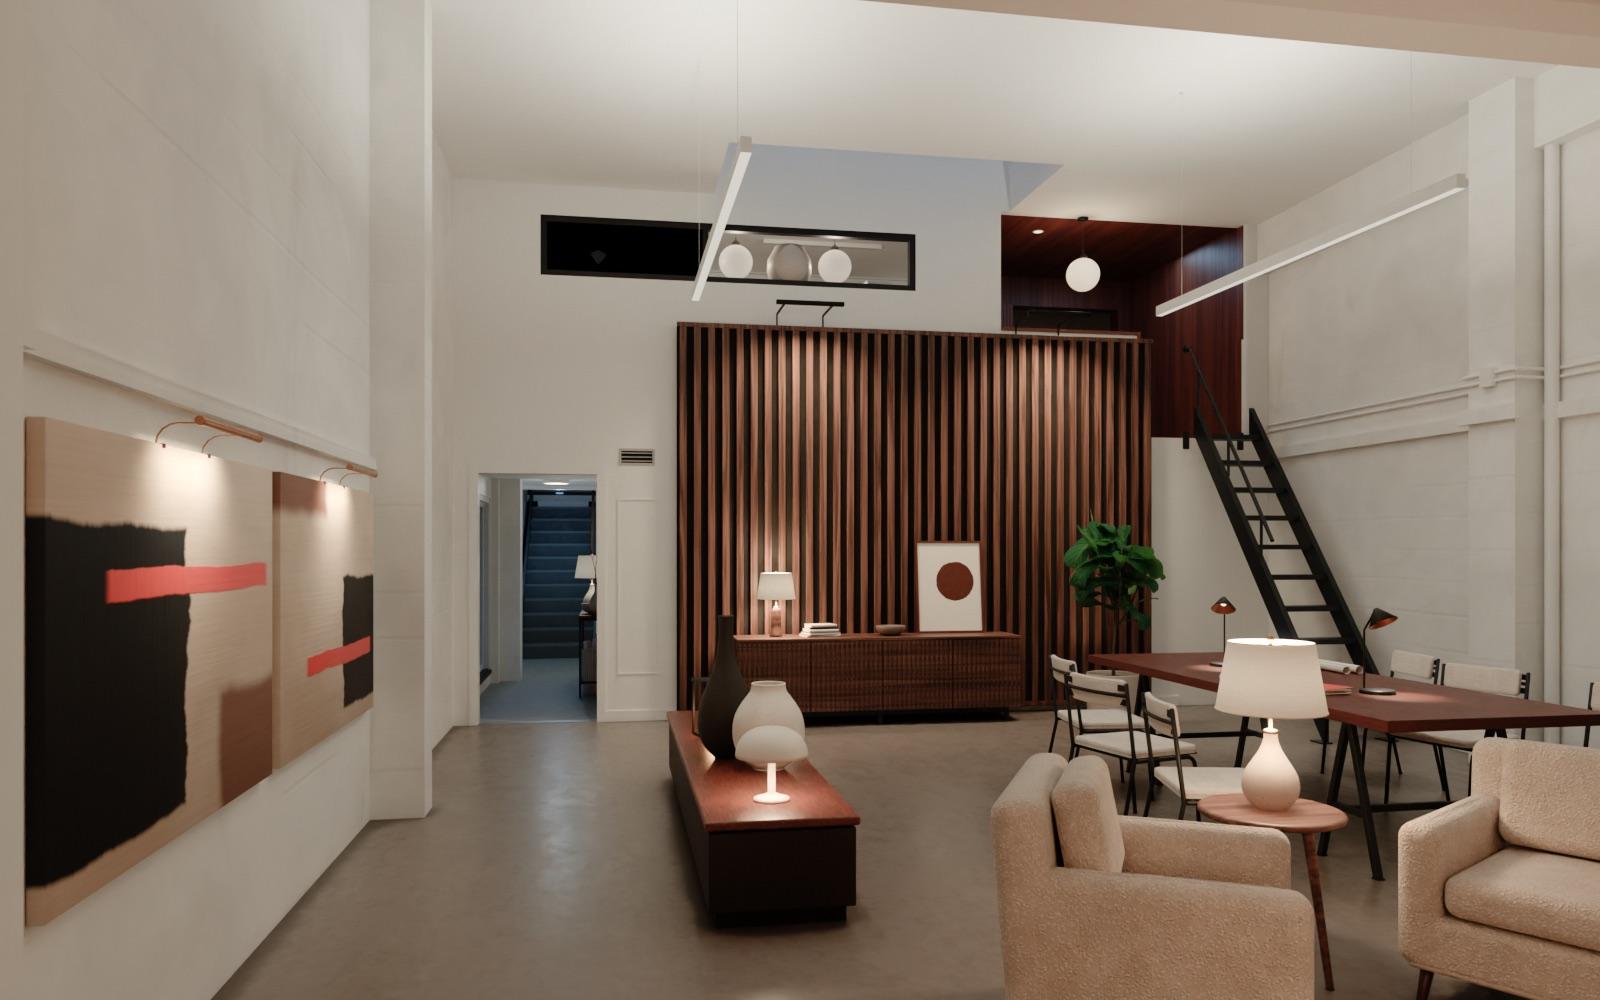
- Tall skylit hall and a loft
- Walled courtyard
- Pool about 10 ft deep
- Rent
- $13,400 a month$48 per SF a year, industrial gross
- Size
- 3,350 SF5,350 SF with the pool yard and garage
- Lease
- Negotiable term1 free month rent
- Use
- Office / retailZoned CMUO, Central SoMa mixed use-office
- Available
- NowSan Francisco, CA 94107
Model
Parcel
- Address
- 584-590 4th StSan Francisco, CA 94107
- Block / lot
- 3777 / 175Formerly lots 032 and 033
- 50 ft by 80 ft4,000 SF, 50 ft on 4th Street
- 3,350 SF1st and 2nd floor
- About 1,500 SF
- About 500 SF
- Total
- 5,350 SF
- Built
- 1925
- Zoning
- CMUOCentral SoMa Mixed Use-Office
- Height district
- 65-X
- Special use district
- Central SoMa
- Uses
- 11 by right
- Rent
- $48.00 / SF / year IG$13,400 a month
Building
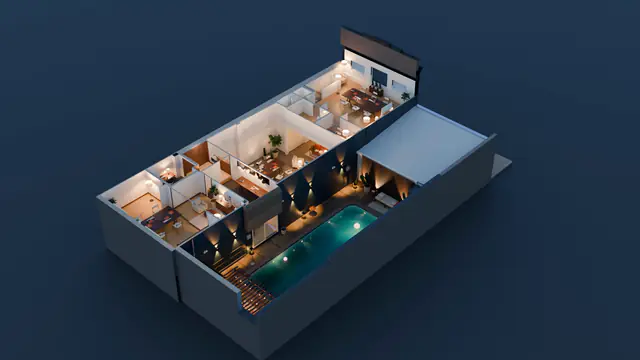
In from 4th Street, through the hall, up to the loft and out to the pool.
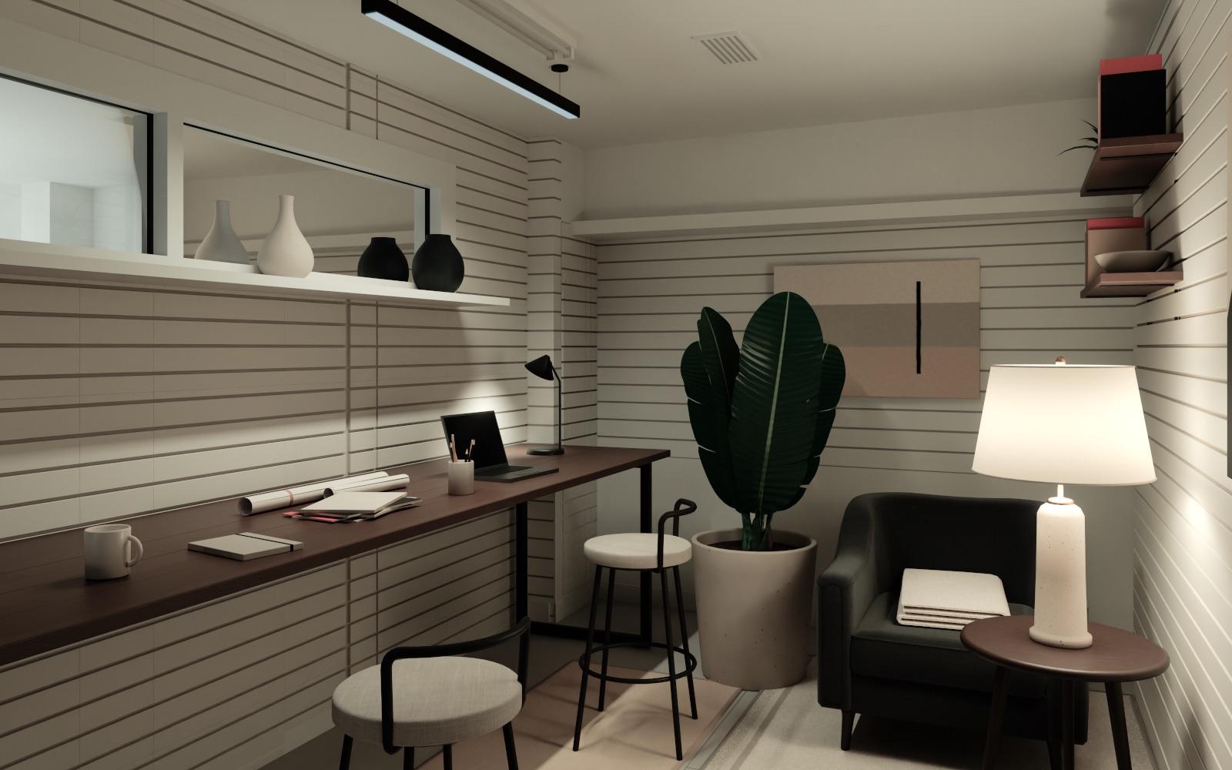
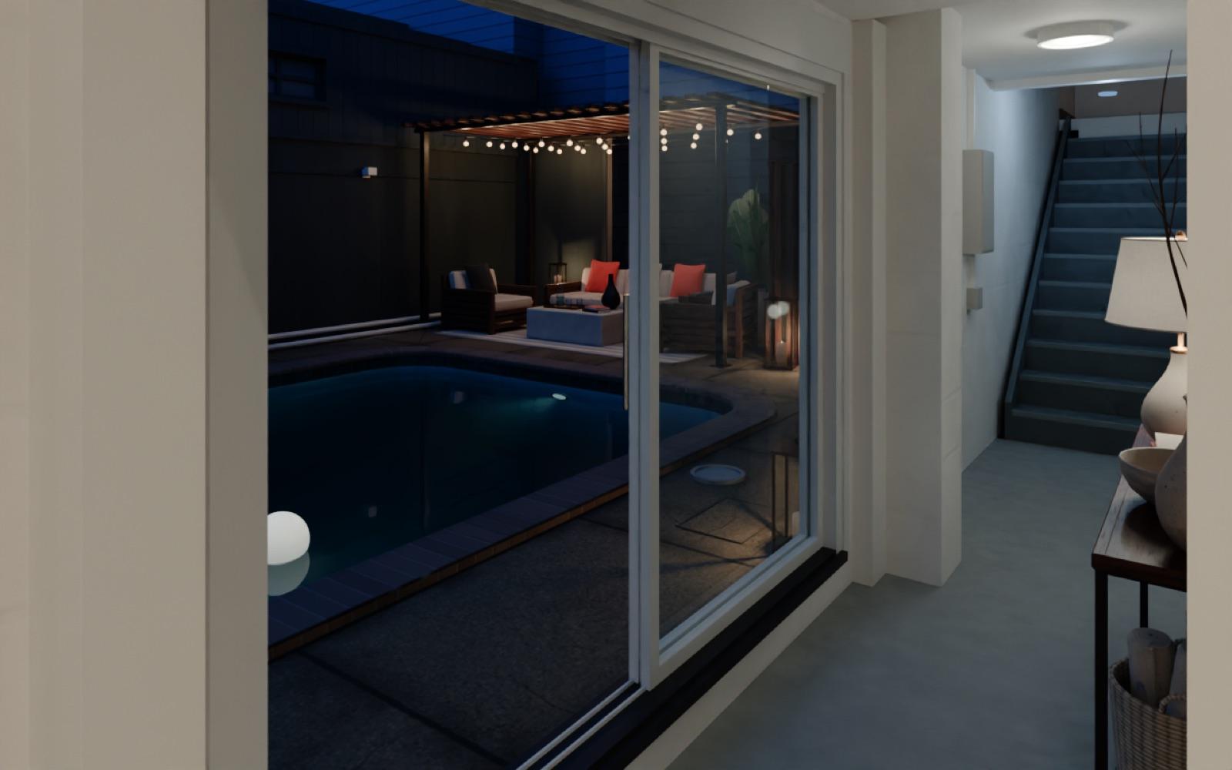
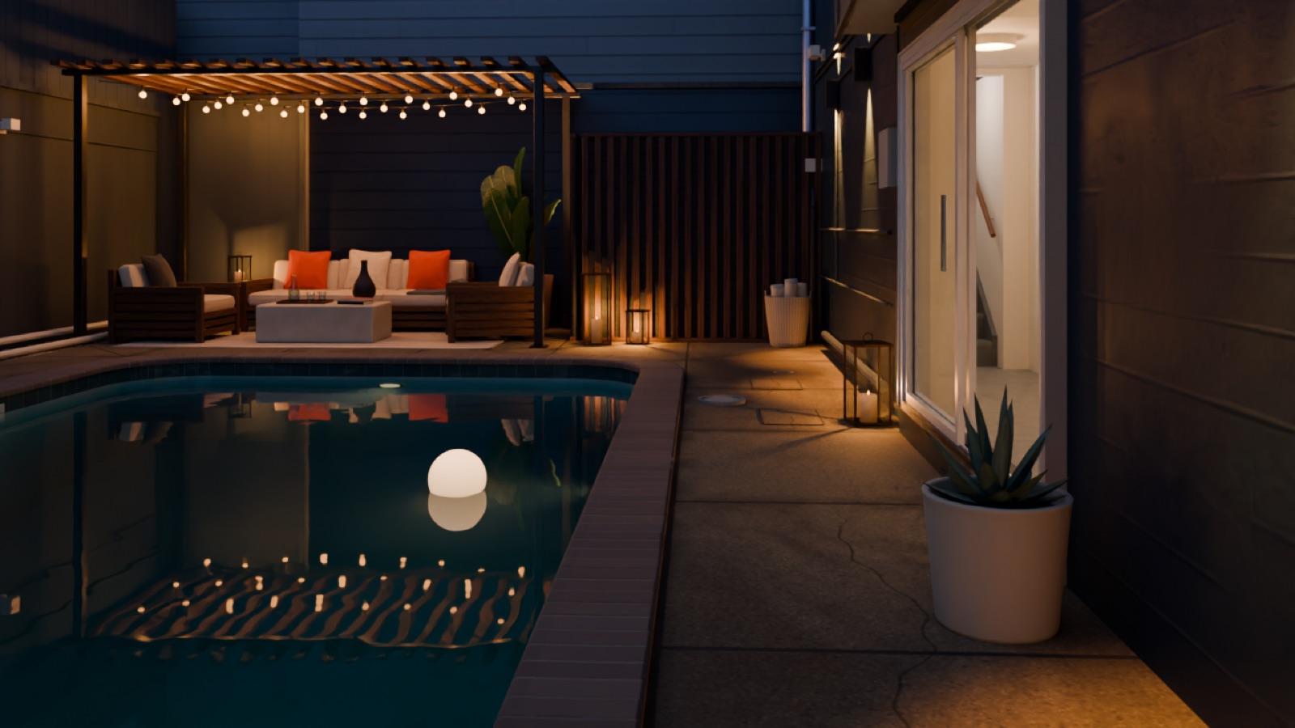
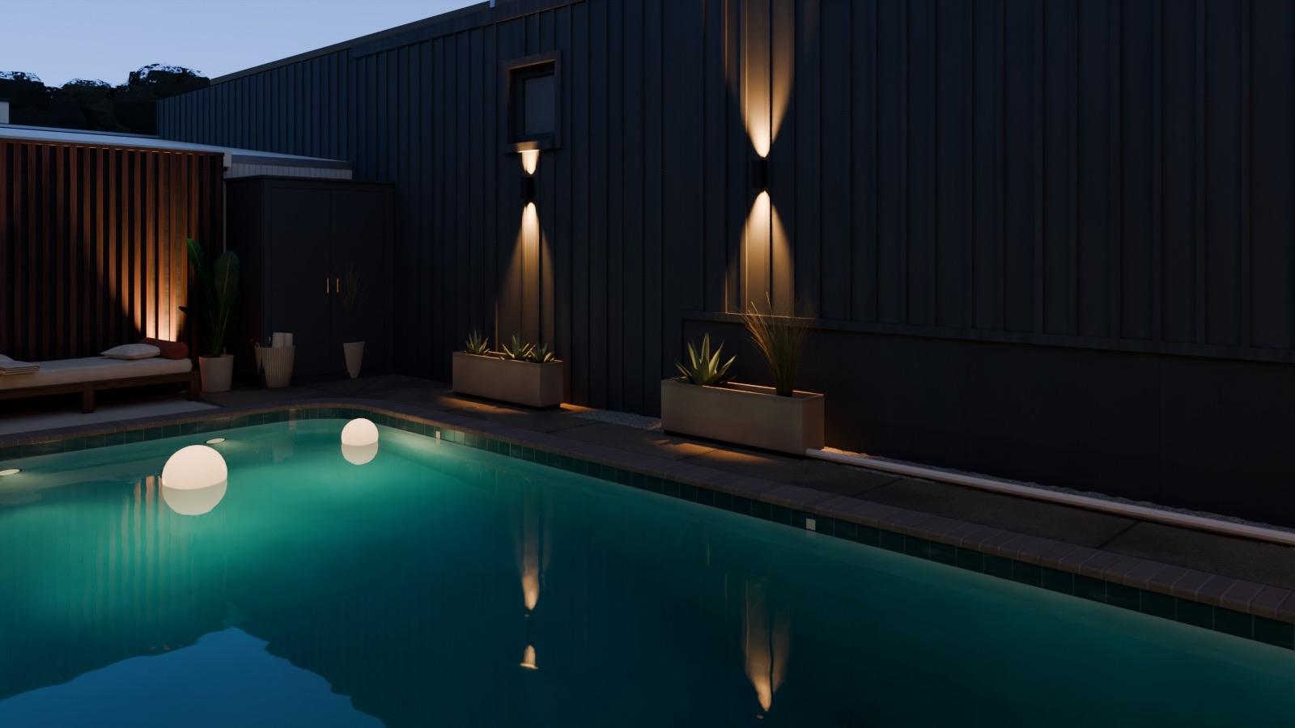
Plan
50 ft frontage, 80 ft deep.
Layout Click a room to see its measurements
Dimensions are from the survey model. Verify on site.
Side views The building cut through and seen from the side, to show heights. A and B on the plan mark where.
Uses
Zoning district CMUO, Central SoMa Mixed Use-Office.
31 use categories are allowed by right. These 11 fit the building best.
| Use | Zoning | By permit |
|---|---|---|
| Fitness and wellness studio | By right | |
| Brand showroom or flagship | By right | |
| Small company headquarters with a public front | By right | |
| Scuba and freediving training centre | By right | |
| Underwater robotics and waterproof hardware lab | By right | |
| Sauna and cold-plunge bathhouse | By right | |
| Photo, film and content studio with a shoot pool | By right | |
| Private event venue | By right | |
| Swim school and water-safety training | By right | |
| Members' social and wellness club | By right | |
| Independent restaurant or bar with a pool courtyard | By right |
By right: allowed without a hearing. By permit: needs the permit named. Every fit-out needs a building permit.
Chains11 or more locations
A chain with eleven or more other locations is Formula Retail: a shop, gym or service needs a Conditional Use authorization. Chain restaurants, cafes and bars are not permitted in this district.
District rulesStreet front, hours, notice
- Height and bulk
- 65-XLimits new building volume, not a tenant’s use.
- Opening hours
- No limit set by the zoning
- Special use district
- Central SoMaPlanning Code Sec. 249.78
- Street front
- The ground floor on 4th St must hold an active commercial useOffice and laboratory do not count. Sec. 145.4
- Driveways
- No new or wider curb cut on 4th StSec. 155(r)(1)
- Neighbour notice
- Not required for a change to a use allowed by rightSec. 311(b)(1)
- Historic status
- Category C: no historic resource
- Parcel
- Block 3777, lot 175Formerly lots 032 and 033
Every use in CMUO46 uses
By right
| Use | Planning Code |
|---|---|
| OfficeGeneral office | Sec. 830, Table 830 |
| Retail sales and serviceGeneral shop, showroom-style store, sporting goods, gallery | Sec. 830, Table 830 |
| RestaurantMay serve alcohol as a bona fide eating placeNot for a chain (Formula Retail). | Sec. 830, Table 830 |
| Limited restaurantCafe, bakery, juice bar; no on-site beer/wine serviceNot for a chain (Formula Retail). | Sec. 830, Table 830 |
| BarNot for a chain (Formula Retail). | Sec. 830, Table 830 |
| Gym / health club / fitness studio with equipment | Sec. 102 |
| Personal serviceSalon, cosmetic services, health spa, bathhouse, steam room | Sec. 102 |
| Massage establishment on the ground floor1st floor only. | Sec. 830, Table 830 |
| Classes and instruction held indoorsYoga, pilates, martial arts, dance, music, art, tutoring | Sec. 102 |
| Arts activitiesStudios, rehearsal, exhibition, dance/music/art schools, craft workshops | Sec. 830, Table 830 |
| Film / video / audio production and post-production, photo studio | Sec. 102 |
| General entertainmentIndoor: performances without alcohol during shows, billiards, bowling, mini-golf, arcade | Sec. 102 |
| Nighttime entertainmentNightclub, dance hall, venue, bar or restaurant with amplified entertainment | Sec. 830, Table 830 |
| Outdoor activity areaCourtyard used by patrons: seating, eating, drinking, events | Sec. 830, Table 830 |
| Light manufacturingMakers, small-batch production, apparel, furniture, pottery | Sec. 830, Table 830 |
| Food and beverage processing 1The code's examples include bottling plants, breweries, distilleries | Sec. 830, Table 830 |
| Trade shopCustom-crafted goods or repair sold direct to customers | Sec. 830, Table 830 |
| Laboratory | Sec. 102 |
| Life science | Sec. 102 |
| Medical / health serviceClinic, dental, physio, chiropractic, psychology | Sec. 102 |
| Child care facility | Sec. 830, Table 830 |
| School (K-12), trade school, post-secondary institution | Sec. 102 |
| Community facilityNeighbourhood or cultural centre, not run as a gainful business | Sec. 102 |
| Private community facilityPrivate club, private clubhouse, private recreational facility; non-profit | Sec. 102 |
| Animal hospitalVeterinary clinic | Sec. 830, Table 830 |
| KennelDog boarding, daycare, training | Sec. 830, Table 830 |
| Catering kitchen | Sec. 102 |
| Commercial storageContractors' equipment, goods used by businesses elsewhere | Sec. 102 |
| Wholesale sales and wholesale storage | Sec. 102 |
| ShowroomDesign or trade showroom | Sec. 102 |
| Business services, design professional office, non-retail professional services | Sec. 102 |
| Social service / philanthropic facility, job training, religious institution | Sec. 102 |
| Walk-up facility (service window) and open air sales | Sec. 830, Table 830 |
By permit
| Use | Needs | Planning Code |
|---|---|---|
| Massage establishment on the 2nd floor | Conditional Use authorization | Sec. 830, Table 830 |
| Open-air pool used commerciallySwim school, aquatic fitness, dive training, pool eventsDistrict uses must be within an enclosed building, with named exceptions. Judged as part of the business that uses the pool. | Zoning Administrator letter | Sec. 102 |
| Hospital | Conditional Use authorization | Sec. 830, Table 830 |
| Hotel | Conditional Use authorization | Sec. 830, Table 830 |
| Cannabis retailAfter applying to the Office of Cannabis. | Conditional Use authorization | Sec. 830, Table 830 |
| Medical cannabis dispensary | Conditional Use authorization | Sec. 830, Table 830 |
| Formula retail (chain with eleven or more other locations)Shops, gyms, services | Conditional Use authorization | Sec. 830, Table 830 |
| Parking as its own businessRenting out the covered garage | Conditional Use authorization | Sec. 830, Table 830 |
Not permitted
| Use | Planning Code |
|---|---|
| Outdoor entertainmentAmusement enterprise not in a building | Sec. 830, Table 830 |
| Open recreation area | Sec. 830, Table 830 |
| Other industrial usesHeavy manufacturing, storage yard, metal working, truck terminal and similar | Sec. 830, Table 830 |
| Formula retail restaurant, limited restaurant (chain cafe) or bar | Sec. 249.78 |
| Self storage | Sec. 830, Table 830 |
Permits and process15 permits
- Zoning in writing
- Zoning Verification Letter from SF PlanningBefore a lease is signed for any use that is not plainly retail, food or office.
- Building permit
- For the change of use and the fit-outAll tenant improvements require building permits.
- Over the counter
- Same-visit review when each department can review in under an hour
- Conditional use
- Conditional Use authorization at a Planning Commission hearingSec. 303. Only for the uses that need one.
- Chain check
- Formula retail affidavit at every change of use
Zoning in writing: SF Planning
Permits, each applied for in the tenant’s own name
| Permit | Agency |
|---|---|
| Permit to Operate a public pool or spa | Department of Public Health, Environmental Health |
| Health Department plan review for pool remodel or equipment change | Department of Public Health, then Department of Building Inspection |
| Plumbing permit (or boiler permit) for a pool heater | Department of Building Inspection, Plumbing Inspection Division |
| Building Code occupancy classification | Department of Building Inspection |
| Disabled access upgrades with the building permit | Department of Building Inspection |
| Place of Assembly permit | San Francisco Fire Department |
| Compressed gas permit (tank fill station)Ask the Bureau of Fire Prevention whether it applies. | San Francisco Fire Department |
| Open flame and candles in assembly areas | San Francisco Fire Department |
| Health permit for food and drink | Department of Public Health, Environmental Health |
| Massage establishment permit | Department of Public Health, Environmental Health |
| Place of Entertainment permit | Entertainment Commission |
| Limited Live Performance permit | Entertainment Commission |
| State alcohol licence | California Department of Alcoholic Beverage Control |
| Sign permit | Planning Department and Department of Building Inspection |
| Wastewater discharge permit for draining the poolAsk the SFPUC whether it applies before the pool is emptied. | San Francisco Public Utilities Commission |
Location
4th St at Brannan St, Central SoMa.
- Muni Metro
- T Third stop at the door
- Caltrain
- 0.2 mile
- BART
- 0.7 mile
- Freeway
- I-80 ramps 0.1 mile
- Residents
- 71,817 within 1 mile
- Jobs nearby
- 281,357 within 1 mile
- Mid-week Caltrain trips starting at 4th & King, daily averageFiscal year 2026
- 9,714
- Weekday BART trips starting or ending at Powell St, daily average2025
- 23,725
Transit13 stations and stops
| 4th St & Brannan StT Third | 90 ft30 m |
|---|---|
| 4th St & Brannan St91 3rd Street/19th Avenue Owl, T Third substitute bus | 100 ft30 m |
| Bryant St & 4th St8 Bayshore, 8AX Bayshore A Express, 8BX Bayshore B Express | 0.1 mile170 m |
| 4th St & Townsend St15 Bayview Hunters Point Express | 0.1 mile210 m |
| Townsend St & 4th St30 Stockton | 0.1 mile240 m |
| Townsend St & 4th St45 Union/Stockton, N Owl, N Judah substitute bus | 0.1 mile240 m |
| 5th St & Brannan St45 Union/Stockton | 0.2 mile280 m |
| San Francisco Caltrain StationCaltrain | 0.2 mile290 m |
| King St & 4th StN Judah | 0.2 mile340 m |
| 4th St & King StT Third | 0.2 mile360 m |
| Harrison St & 4th St12 Folsom/Pacific, 45 Union/Stockton, 8 Bayshore, 8AX Bayshore A Express, 8BX Bayshore B Express | 0.2 mile360 m |
| Yerba Buena/Moscone StationT Third | 0.4 mile600 m |
| Powell St StationBART, Muni Metro | 0.7 mile1.1 km |
| Bay Wheels bike shareBrannan St at 4th St | 190 ft60 m |
Walk Score 97, Transit Score 81, Bike Score 90.
Driving and parkingFreeway ramps 0.1 mile
| At the buildingCovered garage on 4th St. Parking potentially available. | |
|---|---|
| I-80 eastbound off-ramp to Bryant St | 0.1 mile160 m |
| I-80 eastbound on-ramp from Bryant St | 0.2 mile250 m |
| I-80 westbound off-ramp to Harrison St | 0.2 mile260 m |
| I-80 westbound on-ramp from Harrison St | 0.2 mile310 m |
| I-280 southbound on-ramp from 5th St | 0.3 mile430 m |
| I-280 northbound off-ramp to 5th St | 0.3 mile430 m |
| Moscone Center Garage, 255 3rd StreetCity garage, 752 spaces | 0.4 mile710 m |
| 7th & Harrison Lot, 415 7th StreetCity garage, 193 spaces | 0.5 mile840 m |
| Fifth and Mission Garage, 833 Mission StreetCity garage, 2,585 spaces | 0.6 mile930 m |
People and places17,520 residents within 0.5 mile
| Within | Residents | Households | Jobs | Mean household income |
|---|---|---|---|---|
| 0.25 mile | 1,479 | 731 | 9,063 | $247,947 |
| 0.5 mile | 17,520 | 9,850 | 64,072 | $185,806 |
| 1 mile | 71,817 | 37,875 | 281,357 | $198,636 |
American Community Survey 2020-2024. Census LODES 2024, jobs by place of work.
Nearby
| San Francisco Caltrain StationPeninsula commuter rail terminus | 0.2 mile290 m |
|---|---|
| Flower Mart siteAbout 6.5 acres, entitled for redevelopment in 2019. Not built. | 0.2 mile310 m |
| South ParkNeighbourhood park | 0.3 mile430 m |
| Mission Creek ParkWaterfront park | 0.4 mile610 m |
| Oracle ParkBallpark at 3rd and King | 0.4 mile640 m |
| Moscone CenterConvention centre, one T Third stop | 0.5 mile720 m |
| Yerba Buena GardensPark and cultural district | 0.5 mile840 m |
| San Francisco Museum of Modern ArtMuseum on 3rd St | 0.6 mile900 m |
| Salesforce Transit CenterRegional bus hub | 0.7 mile1.2 km |
| Union SquareDowntown retail square, on the T Third | 0.9 mile1.4 km |
| Chase Center18,064-seat arena, three T Third stops | 0.9 mile1.4 km |
| UCSF Mission Bay campusTeaching, research and clinical campus | 0.9 mile1.5 km |
Around it
| Category | 0.25 mile | 0.5 mile |
|---|---|---|
| Cafes | 9 | 26 |
| Restaurants and fast food | 13 | 57 |
| Bars and pubs | 12 | 23 |
| Hotels and hostels | 1 | 8 |
| Gyms and fitness studios | 5 | 15 |
| Grocery and supermarkets | 2 | 4 |
| Convenience stores | 3 | 6 |
| Parks, gardens and playgrounds | 8 | 77 |
| Schools and colleges | 1 | 6 |
| Childcare and preschools | 1 | 4 |
| Hospitals, clinics and doctors | 3 | 6 |
| Pharmacies | 1 | 1 |
| Public parking | 16 | 65 |
| Event and conference venues, theatres | 1 | 6 |
| Coworking spaces | 0 | 2 |
© OpenStreetMap contributors, November 2026.
- Address
- 584-590 4th St, San Francisco, CA 94107Office / retail, for lease
- Size
Office, 1st and 2nd floor3,350 SF
Pool and side yardabout 1,500 SF
Garageabout 500 SF
Total5,350 SF
- Asking rent
- $48.00 / SF / year IG (industrial gross)$13,400 a month, on the building’s 3,350 SF
- Incentive
- 1 free month rent
- Term
- Negotiable. Available now.
- Improvements
- “Ownership is open to providing improvements for qualified tenants.”
- Building
- Built 1925. 50 ft frontage, 80 ft deep.“large open main area, front office, rear loft-style office”
- Conference room
- Newly renovated
- Parking
- Potentially availableCovered garage with a roll-up door to 4th St.
- Zoning
- CMUO
- Planning record
- Application for a new building on this lot, under review at SF PlanningRecord 2023-009156PRJ. No decision is recorded.
Measurements and room schedule25 rooms on 2 levels
- Overall
- 49'-3" by 78'-5"15.01 m by 23.90 m, over the outer walls
- Hall
- About 15 ft (4.5 m) to the roof in the tall partTwo skylights
- Upper level
- Front office with three street windowsRear loft, by a ship’s ladder from the hall or by the rear stair
| No. | Room | Across | Deep | Area | Clear height | Note |
|---|---|---|---|---|---|---|
| Ground floor and courtyard | ||||||
| G01 | Main hall, front | 20'-0"6.09 m | 25'-9"7.85 m | 502 SF46.6 m² | 8'-10" to 9'-2"2.69 to 2.79 m | Under the 2nd floor. Double door from 4th St, 19 ft (5.8 m) opening to the tall hall. |
| G02 | Main hall, tall part | 24'-1"7.34 m | 22'-5"6.82 m | 524 SF48.7 m² | 14'-8" to 16'-1"4.47 to 4.90 m | Column-free. Two skylights. Ship's ladder to the loft. |
| G03 | Front stair | 3'-7"1.09 m | 15'-1"4.60 m | 54 SF5.0 m² | Own door from 4th St. 16 risers to the front office. | |
| G04 | WC | 3'-7"1.09 m | 3'-5"1.03 m | 12 SF1.1 m² | 9'-2"2.79 m | Assumed Rear partition assumed. |
| G05 | Closet | 3'-1"0.94 m | 6'-4"1.93 m | 19 SF1.8 m² | 9'-2"2.79 m | Assumed Not surveyed inside. |
| G06 | Rear corridor | 4'-2"1.27 m | 16'-7"5.06 m | 69 SF6.4 m² | 7'-3"2.21 m | Sliding glass door to the courtyard. |
| G07 | Rear room | 18'-10"5.75 m | 16'-3"4.96 m | 305 SF28.3 m² | 7'-1" to 8'-0"2.15 to 2.44 m | Under the loft. |
| G08 | Back room | 19'-8"5.99 m | 11'-8"3.55 m | 225 SF20.9 m² | 7'-1"2.17 m | Under the loft. |
| G09 | Rear stair | 3'-7"1.08 m | 11'-5"3.49 m | 41 SF3.8 m² | 12 risers to the loft. | |
| G10 | Pool courtyard | 23'-3"7.09 m | 55'-4"16.86 m | 1,228 SF114.1 m² | Open to the sky | Walled on four sides, open to the sky. |
| G11 | Pool | 13'-2"4.01 m | 36'-7"11.16 m | 479 SF44.5 m² | Approximately 10 ft deep, as listed. Basin not surveyed. | |
| G12 | Corner enclosure | 5'-2"1.58 m | 3'-1"0.95 m | 16 SF1.5 m² | 7'-6"2.28 m | Assumed Not surveyed inside. |
| G13 | Pool equipment | 6'-11"2.10 m | 4'-7"1.40 m | 31 SF2.9 m² | 5'-5"1.65 m | Assumed Low enclosure. Not surveyed inside. |
| G14 | Covered garage | 23'-3"7.09 m | 21'-6"6.56 m | 492 SF45.7 m² | 8'-6" to 11'-2"2.60 to 3.40 m | Assumed Roll-up door to 4th St. Outline assumed. |
| Upper level: front office and loft | ||||||
| U01 | Front office | 23'-5"7.15 m | 19'-7"5.98 m | 407 SF37.8 m² | 7'-0" to 7'-10"2.14 to 2.40 m | Three street windows. Head of the front stair. |
| U02 | Back room, left | 9'-11"3.02 m | 5'-10"1.77 m | 57 SF5.3 m² | 6'-4" to 7'-0"1.92 to 2.13 m | Behind the office, courtyard side. |
| U03 | Back room, right | 9'-2"2.79 m | 5'-11"1.81 m | 55 SF5.1 m² | 6'-4" to 7'-0"1.92 to 2.13 m | Behind the office. |
| U04 | Upper hall | 3'-7"1.09 m | 3'-4"1.02 m | 12 SF1.1 m² | 6'-11"2.10 m | Between the office and the WC. |
| U05 | WC | 3'-7"1.09 m | 5'-7"1.69 m | 19 SF1.8 m² | 6'-11"2.10 m | Roof light. |
| L01 | Loft office | 16'-9"5.11 m | 10'-1"3.07 m | 141 SF13.1 m² | 6'-2" to 7'-7"1.88 to 2.30 m | Window strip over the hall. Bay over the courtyard. |
| L02 | Loft landing | 7'-11"2.41 m | 8'-9"2.66 m | 60 SF5.6 m² | 6'-8"2.04 m | Top of the ship's ladder, open to the hall. |
| L03 | Loft platform | 15'-10"4.83 m | 8'-0"2.43 m | 126 SF11.7 m² | 7'-5"2.26 m | Oak floor. One step down to the rear room. |
| L04 | Loft side room | 8'-7"2.61 m | 8'-6"2.59 m | 71 SF6.6 m² | 8'-2"2.48 m | Folding door from the landing. |
| L05 | Loft rear room | 21'-3"6.47 m | 12'-0"3.66 m | 253 SF23.5 m² | 7'-9"2.37 m | Oak floor. Skylight. |
| L06 | Rear stair landing | 3'-8"1.12 m | 3'-3"0.98 m | 12 SF1.1 m² | 7'-9"2.37 m | Top of the rear stair. |
PoolAbout 13 ft by 36 ft, about 10 ft deep
- Size
- 13'-2" by 36'-7", water surface 479 SF (44.5 m²)4.01 m by 11.16 m
- Depth
- Approximately 10 ft, as listed
- Courtyard
- 1,228 SF (114.1 m²)Walled on four sides, open to the sky.
- As listed
- “private outdoor courtyard and approximately 10-foot-deep swimming pool”
- City records
- The pool appears in two city records, from 2001 and 2020
- Fence
- Rebuilt in 2001 to 2002 under a building permit
What a pool operator needs
- Zoning
- Commercial use of the open-air pool needs a Zoning Administrator letterDistrict uses must be within an enclosed building, with named exceptions.
- Health permit
- A new operator needs its own Permit to Operate from the Department of Public Health
- Public pool
- California counts commercial, club, fitness club and swim school pools as public pools
- Approval
- A public pool opens only with the health officer’s written approval
- Changes
- Plans go to the Health Department before the pool or its equipment is altered
- Lifeguard
- Required where a direct fee is charged for the pool itselfOtherwise lifeguards or a posted sign.
- Facilities
- Showers, dressing rooms and toilets, sized from the water surface
- Own staff only
- Ask the health officer in writingFilming or equipment testing by a company’s own staff is not named in the public pool rules.
Pool permits
| Permit | Agency |
|---|---|
| Permit to Operate a public pool or spa | Department of Public Health, Environmental Health |
| Health Department plan review for pool remodel or equipment change | Department of Public Health, then Department of Building Inspection |
| Plumbing permit (or boiler permit) for a pool heater | Department of Building Inspection, Plumbing Inspection Division |
| Wastewater discharge permit for draining the poolAsk the SFPUC whether it applies before the pool is emptied. | San Francisco Public Utilities Commission |
FAQ
How big is the space?
The building is 3,350 SF on the 1st and 2nd floor. The total is 5,350 SF with the pool courtyard and the covered garage. The lot has 50 ft of frontage and is 80 ft deep.
What is the asking rent?
$48.00 / SF / year IG (industrial gross) on the building's 3,350 SF: $13,400 a month. The incentive offered is 1 free month rent.
Is there really a swimming pool, and how deep is it?
Yes. The listing describes a “private outdoor courtyard and approximately 10-foot-deep swimming pool”. It measures about 13 ft by 36 ft (4 m by 11 m). Ask the owner for the service records of the pump, filter and heater.
Can you lease a building with a pool in San Francisco?
584-590 4th St is one: office / retail space for lease with a private walled courtyard and a swimming pool. A business that operates in the pool needs a written zoning answer from SF Planning and a Health Department permit.
Does 584-590 4th St have parking?
There is a covered garage at the street front, about 500 SF, with a roll-up door to 4th St. Parking is offered as potentially available: ask for the number of spaces.
What lease term is offered?
The term is negotiable and the space is available now.
More questions8
What is 584-590 4th St?
Office / retail for lease at 584-590 4th St, San Francisco, CA 94107. A two-floor building from 1925: a tall skylit hall, a front office floor, a rear loft, a covered garage and a walled courtyard with a swimming pool.
Is the dive shop still there?
No. The space is for lease and available now. A dive shop, Bamboo Reef, was at this address from 1971.
How close are Muni and Caltrain?
Muni Metro: T Third stop at the door. Caltrain: 0.2 mile.
Will the owner pay for improvements?
The listing says: “Ownership is open to providing improvements for qualified tenants.”
What is CMUO zoning?
CMUO is San Francisco's Central SoMa Mixed Use-Office District (Planning Code Sec. 830). The code describes it as “designed to encourage a mix of residential and non-residential uses, including office, retail, light manufacturing, arts activities, nighttime entertainment, and tourist hotels”.
Are there limits on opening hours?
The zoning sets no limit on opening hours. Entertainment and alcohol permits can set their own.
How do I get the zoning confirmed in writing, and how long does it take?
Ask SF Planning for a Zoning Verification Letter. Filed through the online portal it is issued at once; by written request, allow 1 to 2 weeks for payment instructions and up to 4 more weeks. A Letter of Determination answers a specific question such as pool use; no time is published for it.
Does a fit-out need a building permit?
Yes. The city says: “All tenant improvements require building permits”. It also says it can usually approve a change from one type of retail store to another over the counter.