Obia← Back to the building
BuildingPlanUsesLocationFactsEnquire
Obia

584-590 4th St, San Francisco, CA 94107

BuildingPlanUsesLocationFactsFAQSpec sheetEnquire

Represented by Obia. Plans from our survey model. Zoning and permit notes summarise public rules and are not legal advice.

A showroom on 4th St

For an independent brand, above all one whose products belong in or near water: a showroom on 4th St with the pool as the demonstration space.
Request a viewing

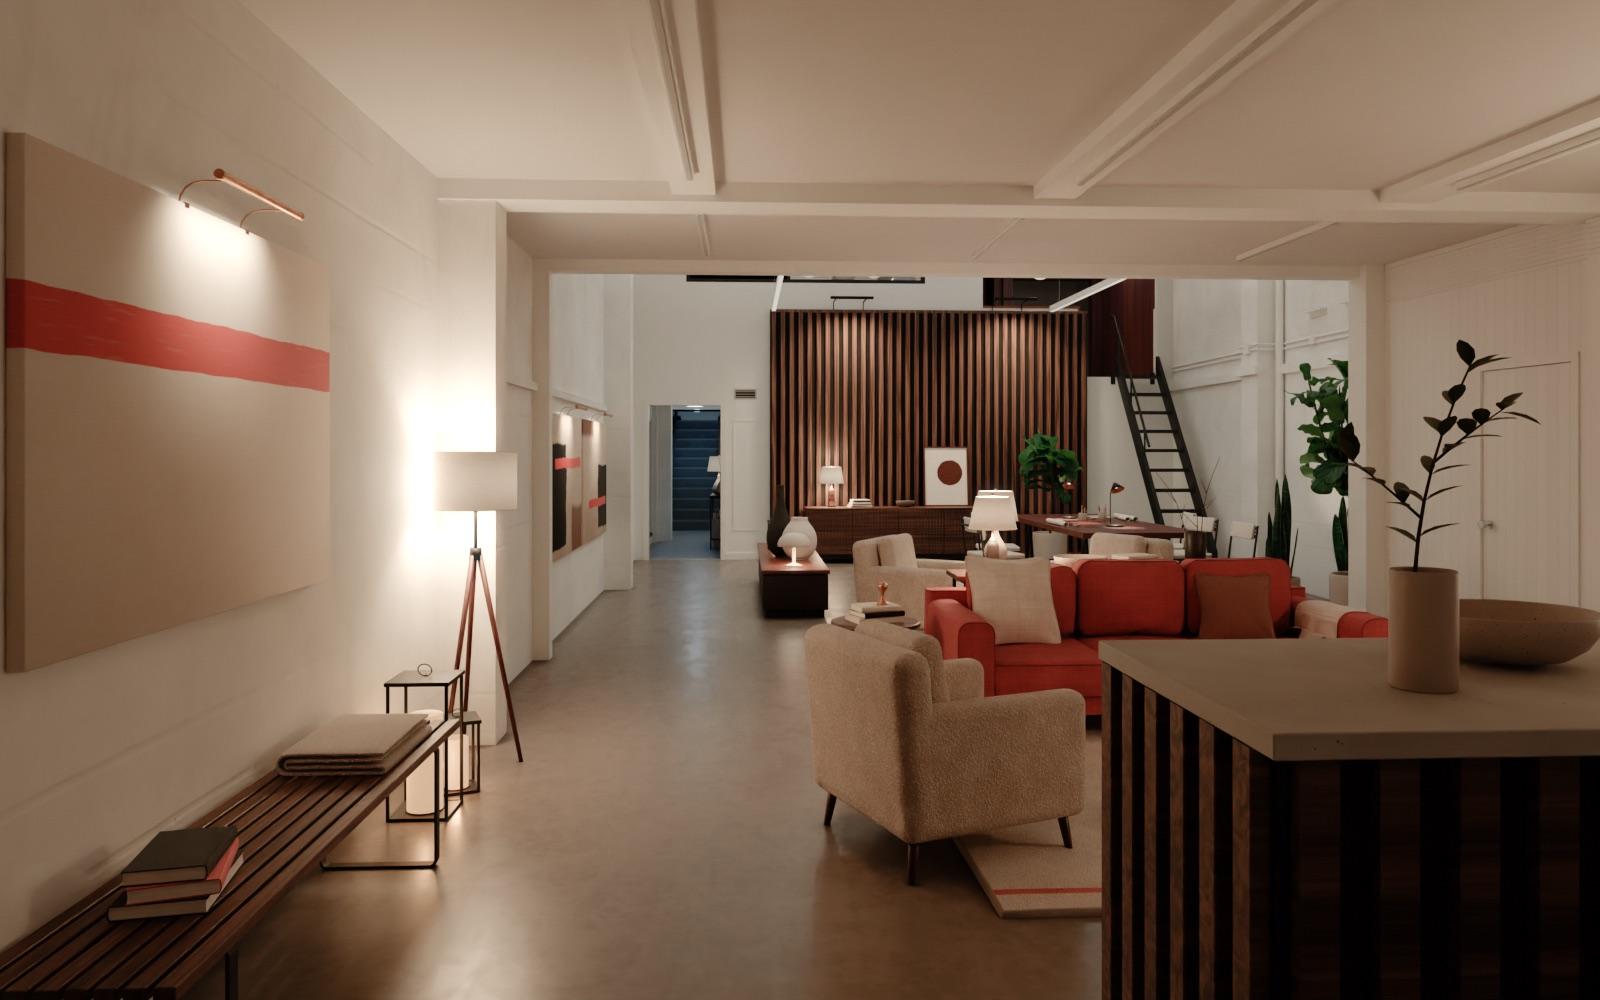
Render of the main hall from the entry, staged as a studio with a lounge
Pictures are visualisations of proposed furniture and finishes, not photographs. The building is empty today.
Size
3,350 SF building5,350 SF total
Asking rent
$48.00 / SF / year IG$13,400 a month
Term
Negotiable1 free month rent
Zoning
By right
Fit-out cost
Low
Fit-out time
1 to 3 months

Zoning

Brand showroom or flagship. District CMUO.

Zoning
By rightBy right. No hearing.
By permit
  • –
  • If customers enter the water: Zoning Administrator letter, Health Dept permit
  • ShowroomBy rightSec. 102
  • ShopBy rightSec. 830, Table 830
  • Product demonstrations in the open-air poolBy permit: Zoning Administrator letterSec. 102

Independent operators. A chain with eleven or more other stores is Formula Retail and needs a Conditional Use authorization.

By right: allowed without a hearing. By permit: needs the permit named.

Plan

Layout Click a room to see its measurements

G01Main hall, frontG02Main hall, tall partG03G04G05G06G07Rear roomG08Back roomG09G10Pool courtyardG11Pool13'-2" × 36'-7"approx. 10 ft deepG12G13G14Covered garageoutline assumed4th StEntryN01020 ft05 mMeasuredAssumedOverhead26'-11"8.20 m22'-5"6.83 m29'-1"8.87 m78'-5"23.90 m24'-3"7.38 m25'-0"7.63 m49'-3"15.01 mAABB

Measurements Selected room

G01

Main hall, front

Render of the main hall from the entry, staged as a studio with a lounge
Across20'-0"6.09 m
Deep25'-9"7.85 m
Area502 SF46.6 m²
Clear height8'-10" to 9'-2"2.69 to 2.79 m

Under the 2nd floor. Double door from 4th St, 19 ft (5.8 m) opening to the tall hall.

Dimensions are from the survey model. Verify on site.

Rooms for this use

Tinted on the plan.

No.RoomUsed asArea
G01Main hall, frontShowroom at the street frontShowroom at the street front502 SF (46.6 m²)
G02Main hall, tall partDisplay of large objectsDisplay of large objects524 SF (48.7 m²)
G14Covered garageLevel loadingOutline assumedLevel loading492 SF (45.7 m²)
G11PoolProducts shown in useBasin not surveyedProducts shown in use479 SF (44.5 m²)

Permits and fit-out

  • Building permitDepartment of Building Inspection

    For the fit-out and any change of use. The city: “All tenant improvements require building permits.” Source

  • Over-the-counter reviewCity of San Francisco, permit review

    May be possible. The city: “We can usually approve changing a retail store to a different type of retail store over the counter.” Source

  • Accessibility upgradesDepartment of Building Inspection

    Building work triggers an accessible path of travel to the altered area: entrance, toilets, signs. Below the state valuation threshold the spend is capped at 20% of the adjusted construction cost. Source

  • Sign permitSF Planning and Department of Building Inspection

    Signs follow the general Mixed Use District rules. Storefront and sign changes can be approved over the counter. Source

  • Permit to Operate a public poolIf customers enter the waterSF Department of Public Health

    A new operator applies in its own name. Plans and a Pool/Spa Data Sheet go to the department if anything is built, remodelled or the equipment is changed. Source

Other permits that can apply (3)
  • Change of use without architect’s plansOffice of Small Business / Department of Building Inspection

    Only if nothing is built, the occupant load does not rise and the occupancy classification does not change. Otherwise drawn plans are required. Source

  • New fire permits for a new tenantSan Francisco Fire Department

    Fire permits are not transferable. Any change of operator or use needs a new permit. Source

  • Building records requestDepartment of Building Inspection, Records Management Division

    Before signing: the Certificate of Final Completion and Occupancy, older permits and job cards that are not online. $0.10 per page; up to 15 days. Source

Cost

Cost band: low.

  1. Low
  2. Medium
  3. High

Display fixtures, lighting, signage and a point of sale in a finished room. A glass shopfront would add facade work and move the cost to medium.

Time

Time band: 1 to 3 months.

  1. Weeks
  2. 1 to 3 months
  3. 3 to 6 months
  4. 6 months or more

Fixtures and signage. A change from one type of retail to another is the city’s stated over-the-counter case.

Improvements
“Ownership is open to providing improvements for qualified tenants.”

Before you sign a lease

What to check for this use before committing.

  • The street front has little glazing: doors, high windows and a roll-up garage door.
  • No new or wider driveway can be made on 4th Street.
  • A project application for a new building on this lot (2023-009156PRJ) is under review at SF Planning. No decision is recorded.
  • 4th St at Brannan St, Central SoMa. Muni Metro: T Third stop at the door. Caltrain: 0.2 mile. Location

FAQ

More questions

Can I open a shop or showroom here? What if we are a chain?

Shops and showrooms are by right. A chain with eleven or more other locations is Formula Retail and needs a Conditional Use authorization.

Next steps

Book a viewing, or keep comparing what the building could be.

  • See it in personRequest a viewing
  • Next useSmall company headquarters with a public front →
  • CompareAll uses for this building →