
Spec sheet

One page, US Letter

Sheet

Plan of both levels, key facts, one picture.

Room schedule

584-590 4th St

San Francisco, CA 94107

Office / retail
For lease
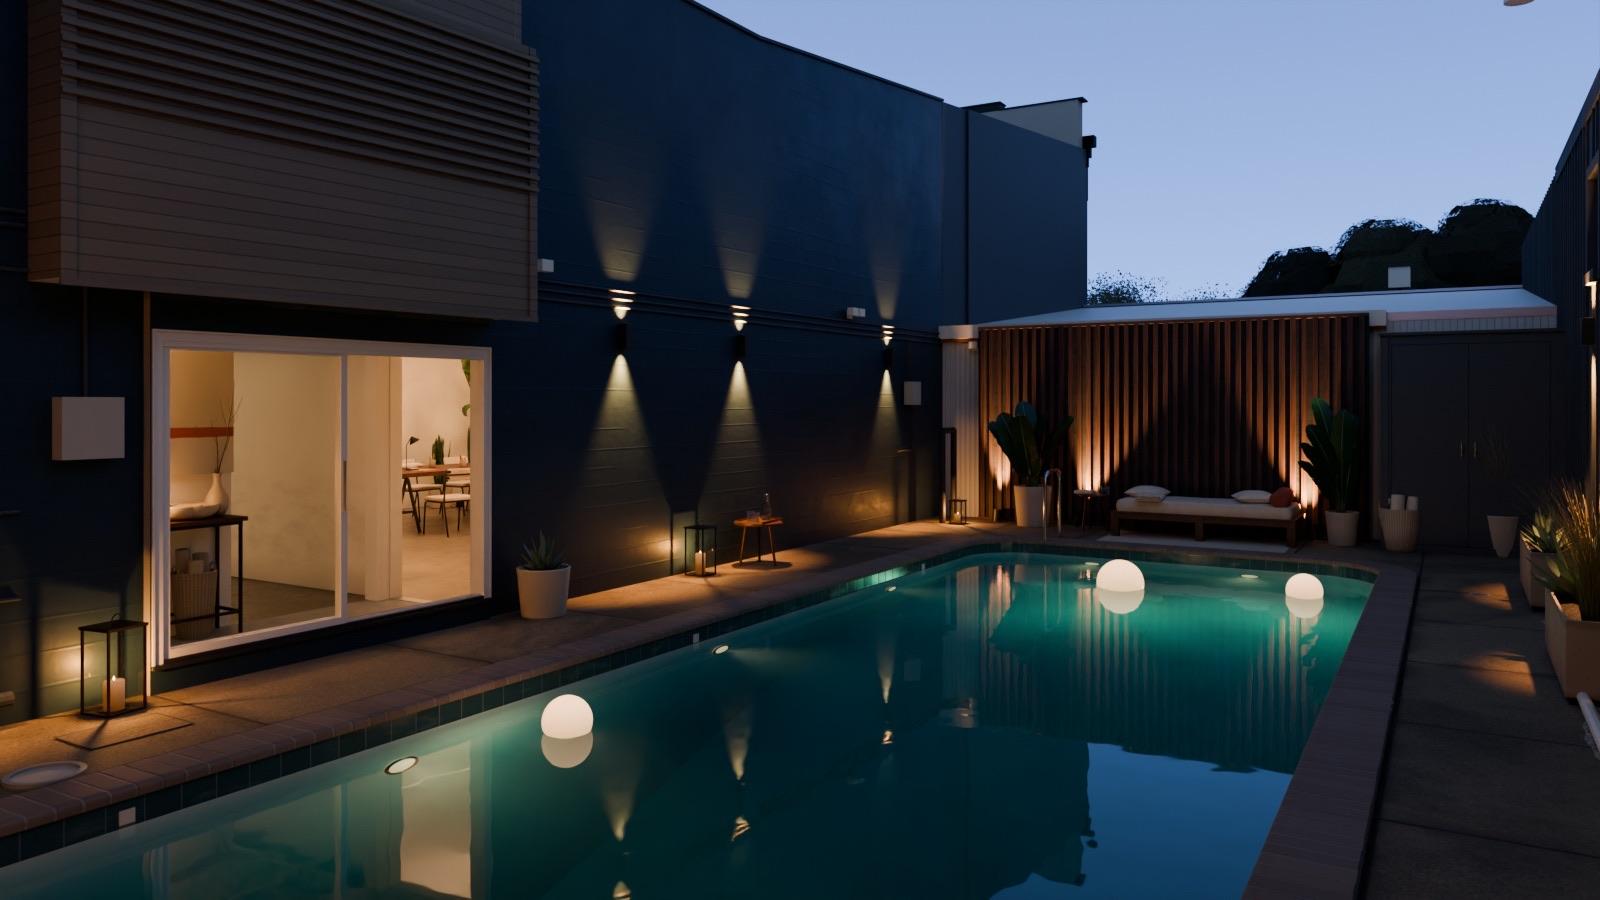
Render looking along the pool toward the building at dusk
Size

3,350 SF building

5,350 SF total, with pool courtyard and garage

Asking rent

$48.00 / SF / year IG (industrial gross)

$13,400 a month 1 free month rent

Term
Negotiable. Available now.
Building
Built 1925. 50 ft frontage, 80 ft deep.
Hall
About 15 ft (4.5 m) to the roof, two skylights
Pool
About 13 ft by 36 ft (4 m by 11 m), approximately 10 ft deep
Zoning
CMUO Central SoMa Mixed Use-Office
Ground floor and courtyard4th St at the bottom
G01Main hall, frontG02Main hall, tall partG03G04G05G06G07Rear roomG08Back roomG09G10Pool courtyardG11Pool13'-2" × 36'-7"approx. 10 ft deepG12G13G14Covered garageoutline assumed4th StEntryN01020 ft05 mMeasuredAssumedOverhead26'-11"8.20 m22'-5"6.83 m29'-1"8.87 m78'-5"23.90 m24'-3"7.38 m25'-0"7.63 m49'-3"15.01 mAABB
Upper level: front office and loft4th St at the bottom
Courtyard belowGarage roofOpen to hall belowU01Front officeU02U03U04U05L01Loft officeL02L03Loft platformL04L05Loft rear roomL064th StN01020 ft05 mMeasuredAssumedOverhead26'-11"8.20 m22'-5"6.83 m29'-1"8.87 m78'-5"23.90 m24'-3"7.38 m25'-0"7.63 m49'-3"15.01 m
584fourth.obia.ioRepresented by Obia. Dimensions are from the survey model. Verify on site. Pictures are visualisations of proposed furniture and finishes, not photographs. The building is empty today.