Obia← Back to the building
BuildingPlanUsesLocationFactsEnquire
Obia

584-590 4th St, San Francisco, CA 94107

BuildingPlanUsesLocationFactsFAQSpec sheetEnquire

Represented by Obia. Plans from our survey model. Zoning and permit notes summarise public rules and are not legal advice.

A lab with a deep pool outside the door

For a hardware team: lab and office, with a private pool about 10 ft deep as the test tank outside the door.
Request a viewing

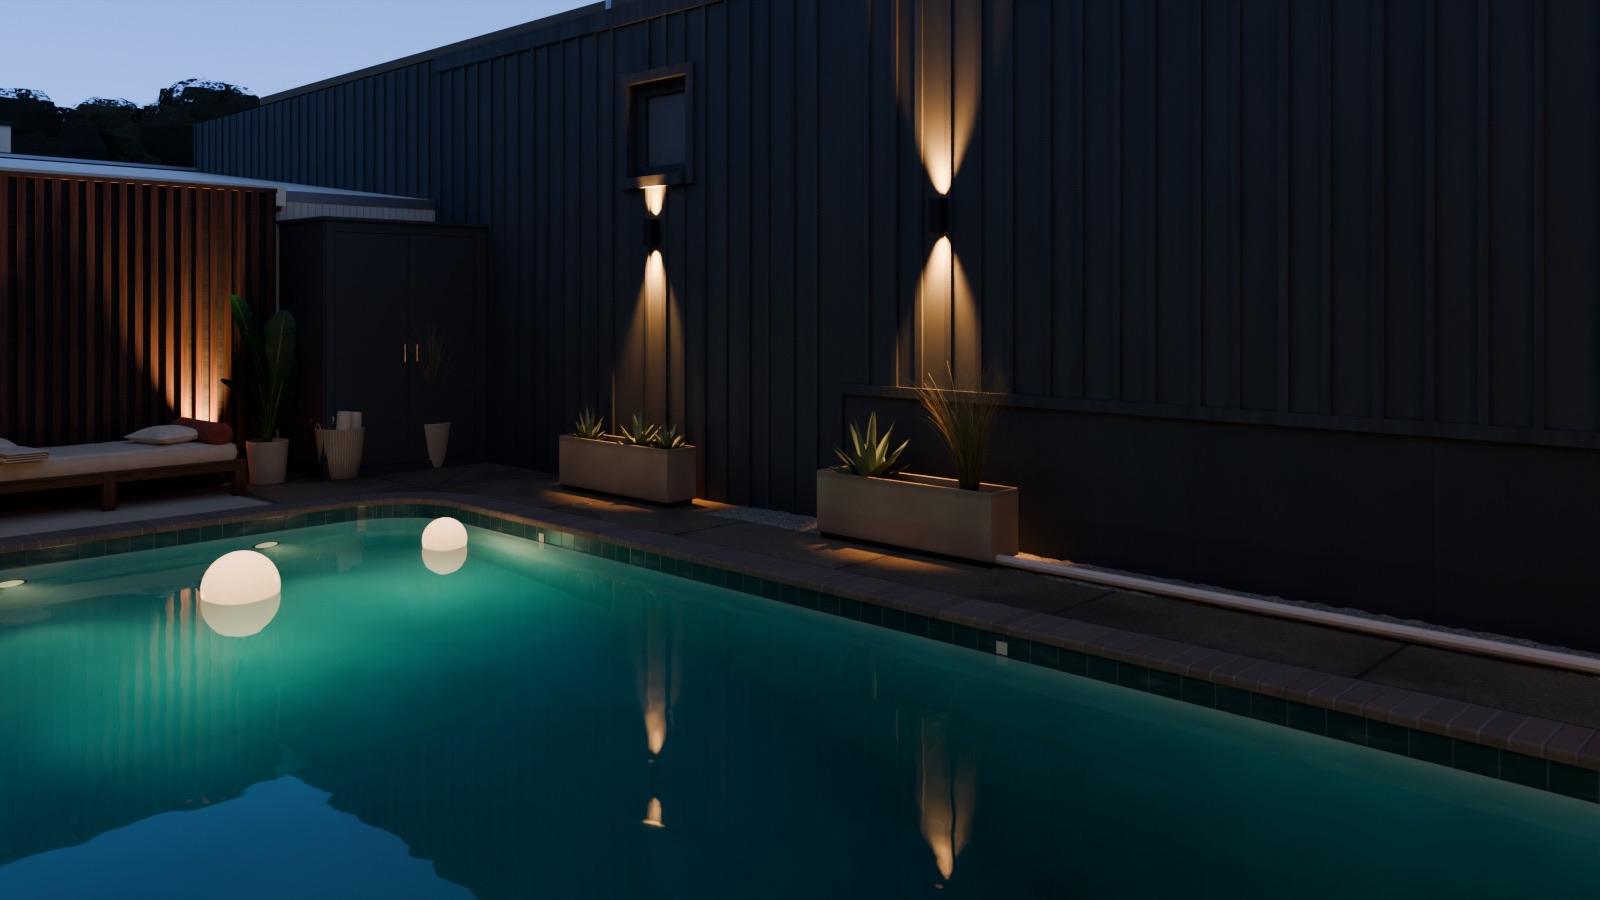
Render of the pool water and the lit courtyard wall at dusk
Pictures are visualisations of proposed furniture and finishes, not photographs. The building is empty today.
Size
3,350 SF building5,350 SF total
Asking rent
$48.00 / SF / year IG$13,400 a month
Term
Negotiable1 free month rent
Zoning
By rightPool by permit
Fit-out cost
Medium
Fit-out time
1 to 3 months

Zoning

Underwater robotics and waterproof hardware lab. District CMUO.

Zoning
By rightLaboratory, office and light manufacturing are by right. Testing in the open-air pool needs a Zoning Administrator letter.
By permit
  • Pool: Zoning Administrator letter
  • Pool: Health Dept ruling for staff-only use
  • Office or lab at the street front: Zoning Administrator modification
  • LaboratoryBy rightSec. 102
  • OfficeBy rightSec. 830, Table 830
  • Light manufacturingBy rightSec. 830, Table 830
  • Testing in the open-air poolBy permit: Zoning Administrator letterSec. 102

The first 25 ft of depth at the 4th St ground-floor front must hold an active commercial use. Office and laboratory are not active uses there without a Zoning Administrator modification. Light manufacturing counts as an active use.

By right: allowed without a hearing. By permit: needs the permit named.

Plan

Layout Click a room to see its measurements

G01Main hall, frontG02Main hall, tall partG03G04G05G06G07Rear roomG08Back roomG09G10Pool courtyardG11Pool13'-2" × 36'-7"approx. 10 ft deepG12G13G14Covered garageoutline assumed4th StEntryN01020 ft05 mMeasuredAssumedOverhead26'-11"8.20 m22'-5"6.83 m29'-1"8.87 m78'-5"23.90 m24'-3"7.38 m25'-0"7.63 m49'-3"15.01 mAABB

Measurements Selected room

G11

Pool

Render of the pool water and the lit courtyard wall at dusk
Across13'-2"4.01 m
Deep36'-7"11.16 m
Area479 SF44.5 m²
Depthapprox. 10 ftapprox. 3 m

Approximately 10 ft deep, as listed. Basin not surveyed.

Dimensions are from the survey model. Verify on site.

Rooms for this use

Tinted on the plan.

No.RoomUsed asArea
G11PoolTest tankBasin not surveyedTest tank479 SF (44.5 m²)
G10Pool courtyardOut of public viewOut of public view1,228 SF (114.1 m²)
G14Covered garageLevel loadingOutline assumedLevel loading492 SF (45.7 m²)
G02Main hall, tall partBenches and rigsBenches and rigs524 SF (48.7 m²)
G07Rear roomWorkshopWorkshop305 SF (28.3 m²)
G08Back roomWorkshopWorkshop225 SF (20.9 m²)
U01Front officeDesk workDesk work407 SF (37.8 m²)
L01Loft officeDesk workDesk work141 SF (13.1 m²)

Permits and fit-out

  • Letter of DeterminationSF Planning, Zoning Administrator

    The written answer on how a business that uses the open-air pool is classified. No duration is published for this letter. Source

  • Building permitDepartment of Building Inspection

    For the fit-out and any change of use. The city: “All tenant improvements require building permits.” Source

  • Active use at the 4th St front, or a modificationSF Planning, Zoning Administrator

    Keep the front of the hall as an active use (showroom, gallery, public demo room, light manufacturing) or ask for an administrative modification under Planning Code Sec. 145.4(e).

  • Public-pool status of a staff-only test poolSF Department of Public Health

    Ask the department whether a pool used only by staff for equipment tests counts as a public pool. Source

  • Battery storage and chargingFire and hazardous-materials rules

    Applies to battery storage and charging. Ask the Fire Department for the requirements.

  • Accessibility upgradesDepartment of Building Inspection

    Building work triggers an accessible path of travel to the altered area: entrance, toilets, signs. Below the state valuation threshold the spend is capped at 20% of the adjusted construction cost. Source

Other permits that can apply (7)
  • Plan review for pool workSF Department of Public Health, then Department of Building Inspection

    Before any work on the pool shell, deck, enclosure, plumbing, filtration or heater.

  • Plumbing permit for a pool heaterDepartment of Building Inspection, Plumbing Inspection Division

    For installing or replacing a pool heater. Source

  • Compressed gas permitSan Francisco Fire Department

    The department lists an operational permit for compressed gas ($446.00). Ask the Bureau of Fire Prevention which quantities trigger it. Source

  • New fire permits for a new tenantSan Francisco Fire Department

    Fire permits are not transferable. Any change of operator or use needs a new permit. Source

  • Sign permitPlanning Department and Department of Building Inspection

    For installing or changing a business sign or awning. Painted or vinyl lettering applied directly to windows, doors or the facade is exempt. Source

  • Wastewater discharge permit for draining the poolSan Francisco Public Utilities Commission, pretreatment programme

    Ask the SFPUC before the pool is emptied whether this permit applies. Source

  • Building records requestDepartment of Building Inspection, Records Management Division

    Before signing: the Certificate of Final Completion and Occupancy, older permits and job cards that are not online. $0.10 per page; up to 15 days. Source

Cost

Cost band: medium.

  1. Low
  2. Medium
  3. High

Benches, extra power circuits, a hoist at the pool edge, and getting the pool plant running.

Time

Time band: 1 to 3 months.

  1. Weeks
  2. 1 to 3 months
  3. 3 to 6 months
  4. 6 months or more

Electrical work and recommissioning the pool. No hearing if the front stays an active use. A modification request or a power upgrade from the utility adds time.

Improvements
“Ownership is open to providing improvements for qualified tenants.”

Before you sign a lease

What to check for this use before committing.

  • Have the building’s electrical capacity and floor loading checked before signing.
  • Ask the owner for the pool’s service records and depth profile before signing.
  • A project application for a new building on this lot (2023-009156PRJ) is under review at SF Planning. No decision is recorded.
  • 4th St at Brannan St, Central SoMa. Muni Metro: T Third stop at the door. Caltrain: 0.2 mile. Location

FAQ

More questions

Can a hardware company test equipment in the pool?

Laboratory and light manufacturing are by right; a laboratory belongs upstairs or behind the street front. Testing in the open-air pool needs a Zoning Administrator letter, and whether a pool used only by staff counts as a public pool is a question for the Health Department.

Next steps

Book a viewing, or keep comparing what the building could be.

  • See it in personRequest a viewing
  • Next useSauna and cold-plunge bathhouse →
  • CompareAll uses for this building →